

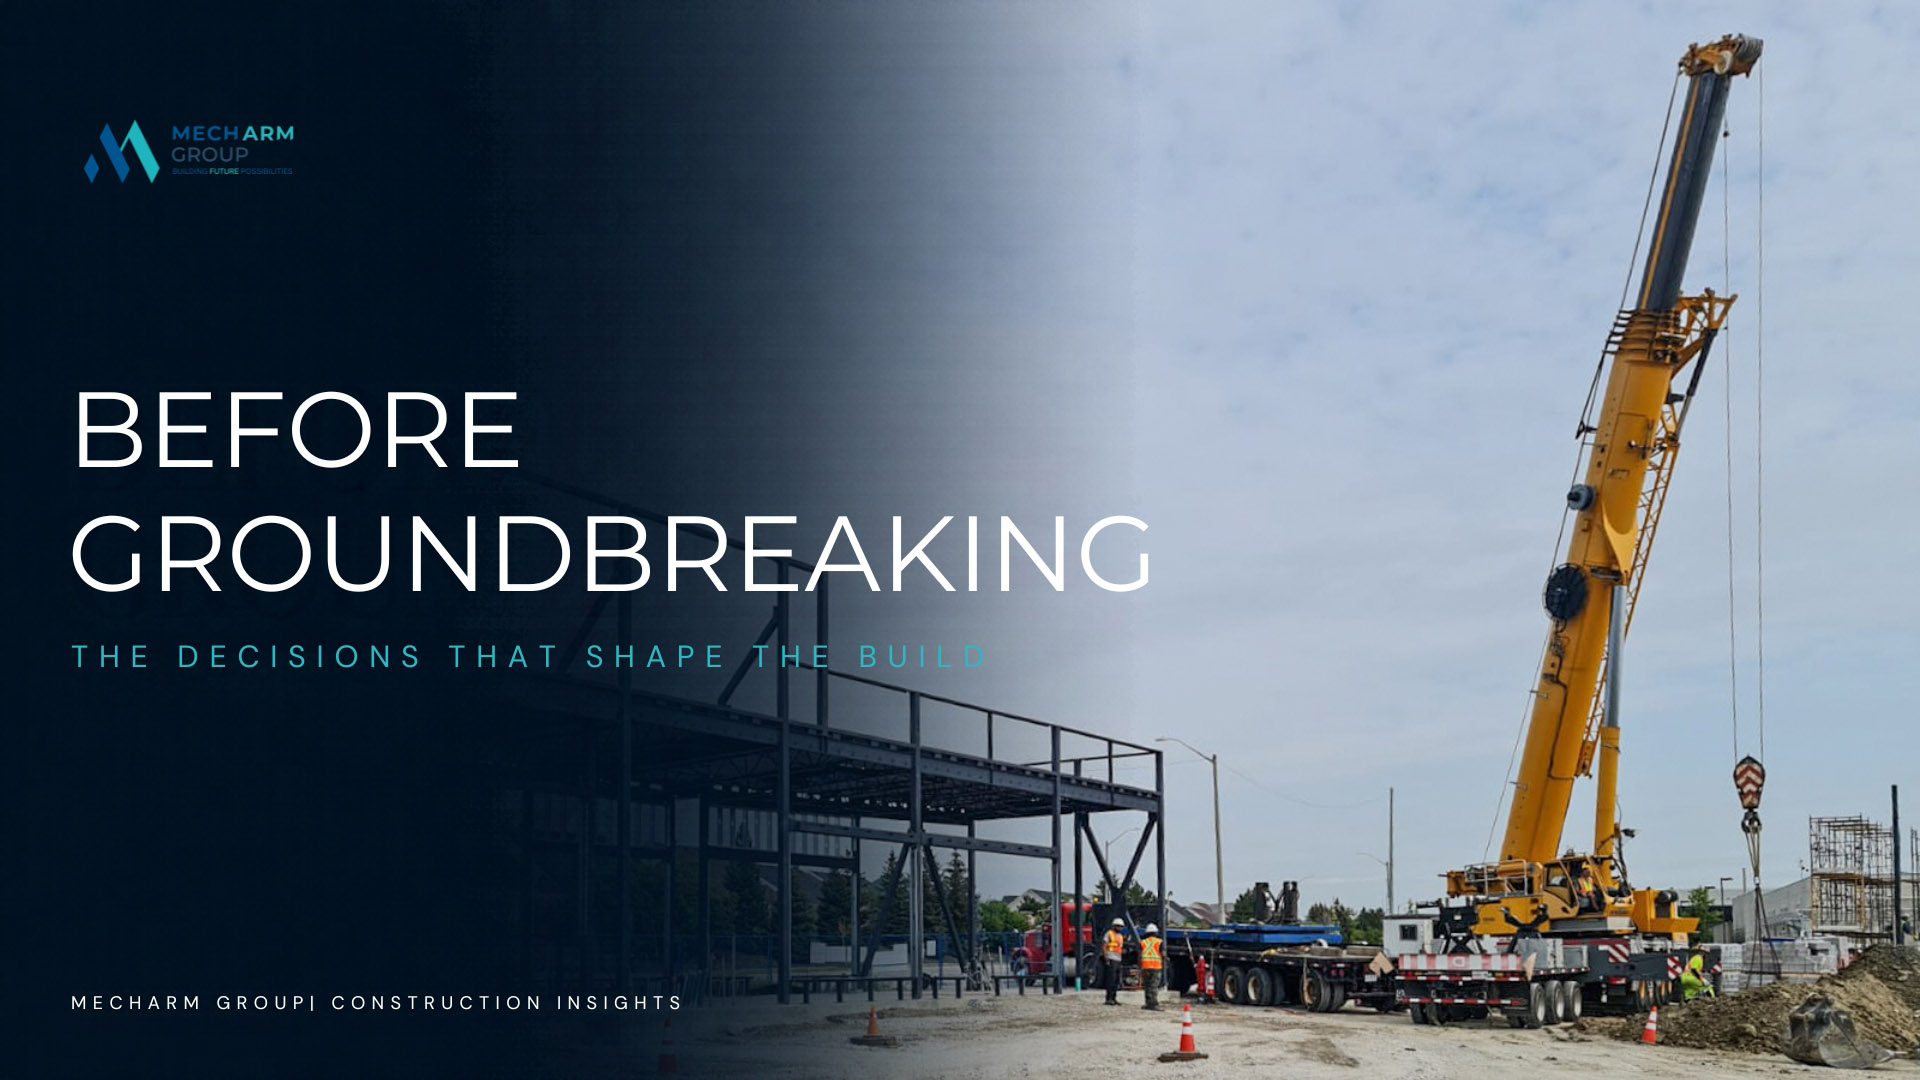
Construction in 2026
What Owners Should Decide Before Groundbreaking
The work you see on site starts with decisions made well before construction begins.
For owners planning a commercial or industrial building in Ontario, a busy construction market raises a practical question: is the project ready to move forward? A target date matters. So do the site information, intended use, drawings, approvals and people responsible for the next decisions.
This guide looks at the 2026 market, then walks through what an owner can clarify before and during construction.
What the 2026 market tells us
BuildForce Canada’s Ontario outlook expects nonresidential construction investment to grow into the late 2020s and remain elevated into the early 2030s. It forecasts significant growth in commercial buildings over the longer period. Its industrial outlook is more exposed to uncertainty around trade conditions.
Recent monthly figures show activity, though not a straight line. In Statistics Canada’s July 2026 report, national investment in nonresidential buildings rose 3.2% from June. Industrial building investment increased 2.8%, and commercial building investment rose 0.8%. Institutional construction accounted for the largest share of that month’s nonresidential increase.
These figures describe Canada as a whole. They do not tell an Ontario owner what one site will cost, when approvals will arrive or how long construction will take. Their value is context. The next step is to examine the project itself.
1. Define what the building must do
A commercial building is an operating space, not only a structure. Before a layout is treated as final, make the intended use clear.
- Who will use it? Tenants, customers, employees, suppliers or visitors may have different needs.
- What will happen there? Retail, warehousing and office uses each place different demands on space and services.
- How will people and goods move? Think about entrances, deliveries, loading, circulation and storage.
- What may change? If tenants are not yet confirmed, identify where flexibility may be useful.
For a retail plaza, unknown tenant needs can affect later fit-outs. For an industrial facility, the operational plan can influence how space is arranged. These are reasons to bring business requirements into the design discussion early.
Owner’s question: Can someone who has not seen the rendering understand what this building must support on its first day of use?
2. Separate confirmed site facts from assumptions
The condition of a site affects what can be designed and built. Start by gathering available surveys, drawings, servicing information and consultant reports. Then list the questions still open.
A simple project information sheet can show:
- Confirmed: property location, existing documents and known conditions.
- To be checked: site details or capacity that require professional review.
- Owner decision: intended use, tenant expectations or desired features.
- External process: approvals that the project team must identify and pursue.
The purpose is not to make an owner investigate every technical detail alone. It is to make the current state of information visible. The qualified project team can then advise which checks and approvals apply to the location and scope.
Owner’s question: Which assumption would change the project most if it proves incorrect?
3. Understand what a construction proposal includes
Two proposals can appear to describe the same building while carrying different assumptions. Before comparing a number or target date, ask each team to explain the scope behind it.
Look for clarity on:
- What work is included, and what will be carried out by others.
- Which drawings and specifications the proposal uses.
- Which items are allowances or remain to be selected.
- Whether specialist equipment or tenant work is included.
- What site information could change the proposed scope.
An early budget discussion is most useful when the owner understands what is known and what still depends on decisions. This makes it easier to review changes as more information becomes available. It does not make every future cost predictable.
Owner’s question: What information would allow the team to make this proposal more specific?
4. Give decisions an owner and a date
Construction involves a sequence of handoffs. Drawings guide purchasing. Materials must be available when the site needs them. Trades rely on work in an area being ready before the next activity begins.
A decision can affect more than the item being selected. An equipment choice may influence a layout or a building service. A tenant requirement may affect drawings that several people use.
Keep an open-decision list with four fields:
- The question: What needs an answer?
- The decision-maker: Who can approve it?
- The affected work: What depends on the answer?
- The date needed: When does the team need it to plan the next step?
Not every answer needs a meeting. The goal is to stop important items from sitting without an owner while the next stage approaches.
Owner’s question: Which decision needs my input this week, and what happens if it remains open?
5. Plan the next handoff, not only the final milestone
Opening or occupancy dates are important, but a final date alone does not explain the path to completion. Ask the project team to walk through the next stage of work and its dependencies.
A useful short-term review covers:
- What was completed since the last update.
- What work is planned next.
- Which information, material or access is required first.
- Who is responsible for unresolved items.
- Whether a change needs an owner decision.
This makes progress updates more useful than a collection of photographs. Images can show work on site; a short explanation shows how that work connects to the next activity.
Owner’s question: If the next planned activity cannot start, what is the reason and who can resolve it?
6. Keep the finished use in view
Construction decisions should be measured against the purpose of the building. A plaza must support its tenants. An industrial building must work for its operations. An office must serve the people who will use it.
That perspective matters when a change is proposed. It invites the team to ask whether a choice affects circulation, equipment, access or future flexibility, not only whether it changes the appearance of a drawing.
A short project brief can remain useful throughout delivery. When a question arises, it gives the owner and team a shared reference for why the building is being constructed and what it needs to achieve.
Three actions owners can take now
If a project is still at the idea or planning stage, begin here:
- Write a one-page brief. Describe the location, intended use, users, operational needs and target timing.
- Gather existing information. Collect available site documents and drawings. Mark what is missing.
- Start a decision list. Identify open questions, who can answer them and which decisions affect the next stage.
You do not need every answer before the first conversation. You do need a clear starting point.
Planning a commercial or industrial project?
Share your location, intended use, available drawings and target timing with Mecharm Group at connect@mecharmgroup.com.
Let’s discuss the decisions that will shape your build.
Note: This article provides general information about construction planning and market conditions as of September 2026. Site conditions, design requirements, approvals, costs and timelines vary by project. Market forecasts are not guarantees, and published statistics may be revised. Consult the appropriate qualified professionals when making decisions about a specific project.